
Address
1924 W Oakridge Dr N, Lehi, UT
Price
$ 1,290,000
Property Attributes
- MLS#2184971
- TypeSingle Family
- Listing Status Active
- CountyUTAH
- CityLehi
- NeighborhoodCANYON POINT
- Zip84048
- StyleStories: 2
- Year Built2021
- Taxes$ 4870
- Price$ 1,290,000
- Bedrooms5
- Full Bathrooms4
- Half Bathrooms1
- Sqr Footage4608
- Lot Size0.31 Acres
Data Source:
Wasatch Front Regional MLS (WFRMLS)
Property Description
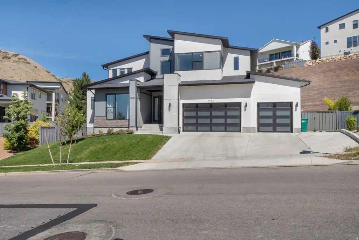
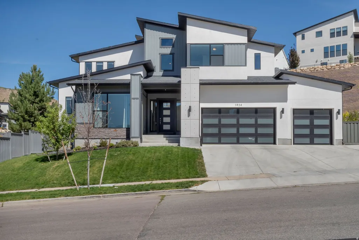
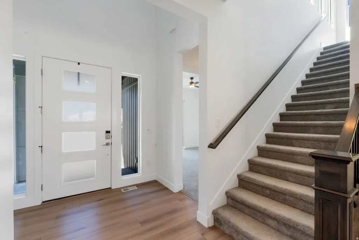
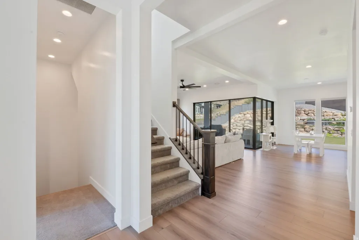
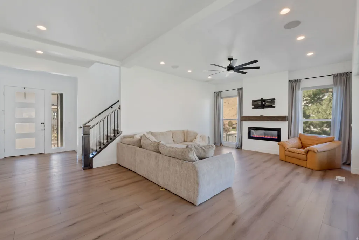
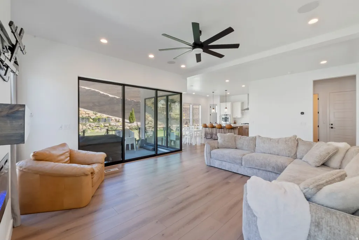
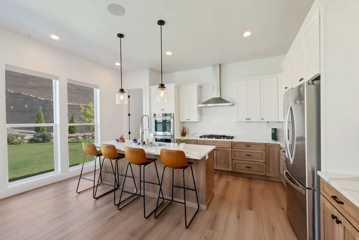
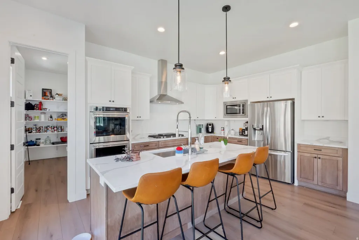
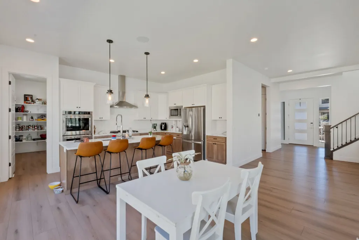
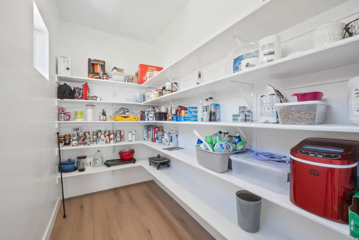
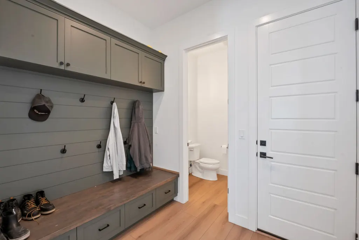
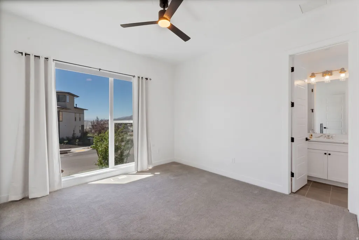
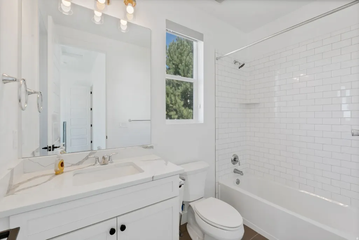
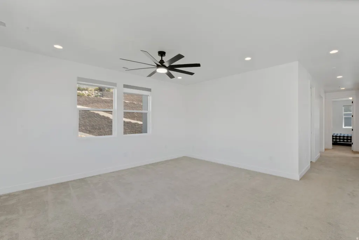
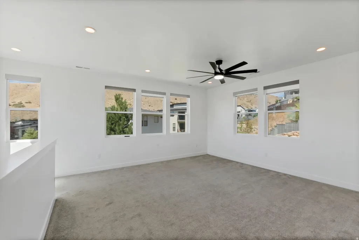
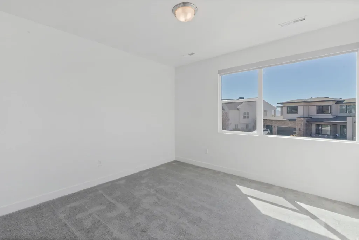
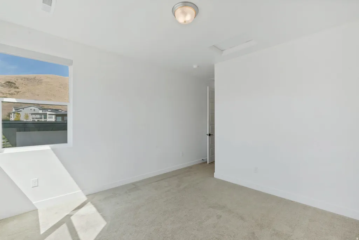
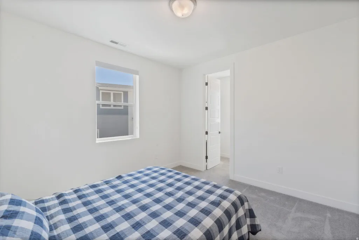
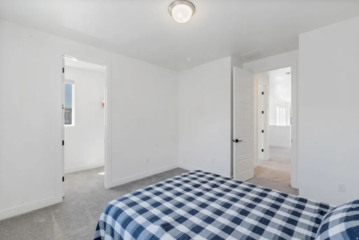
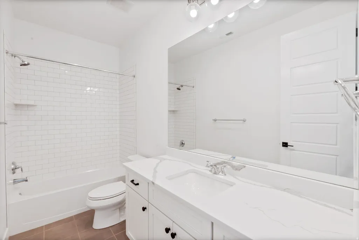
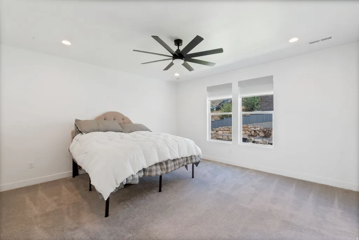
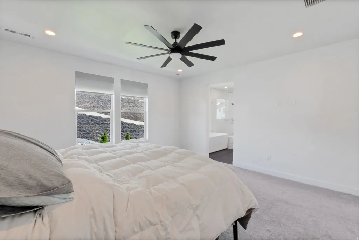
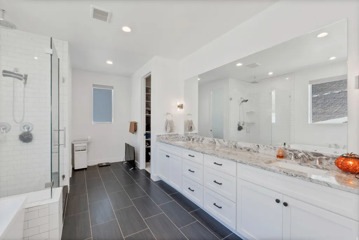
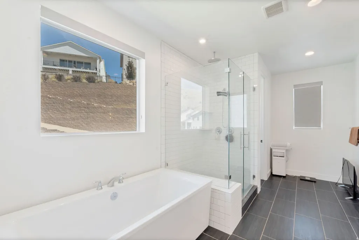
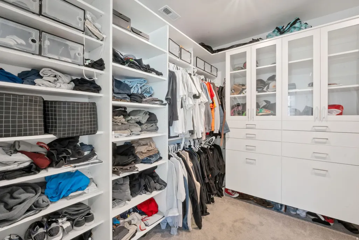
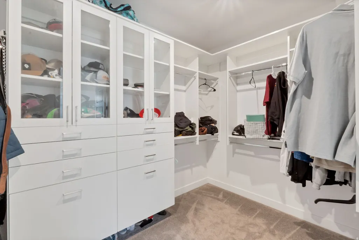
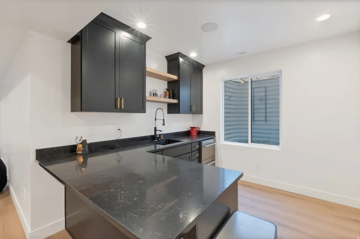
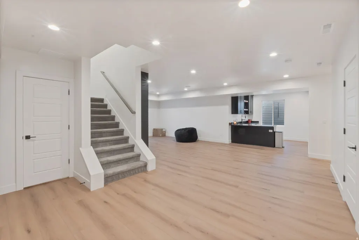
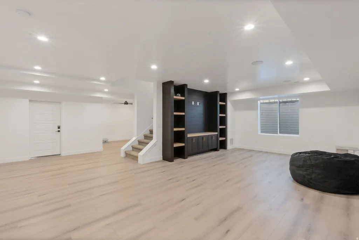
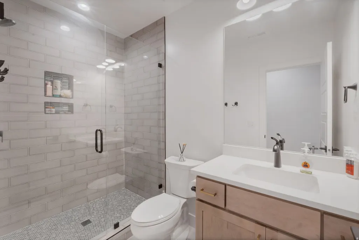
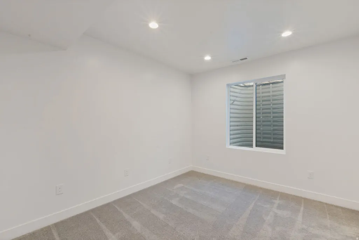
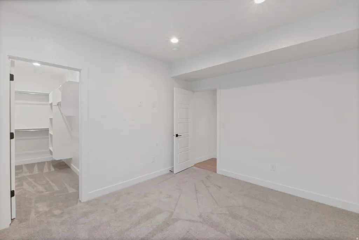
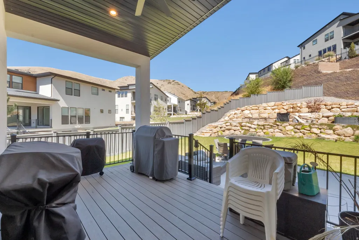
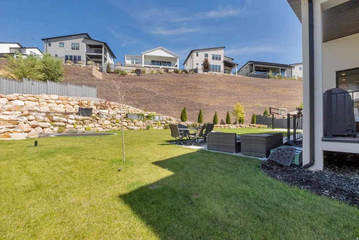
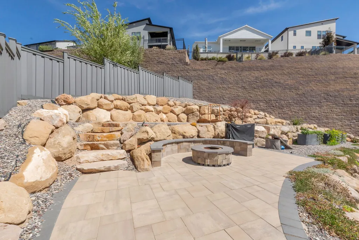
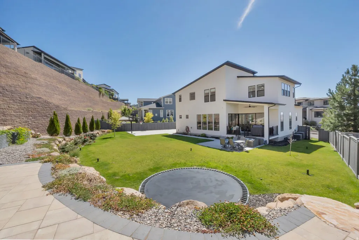
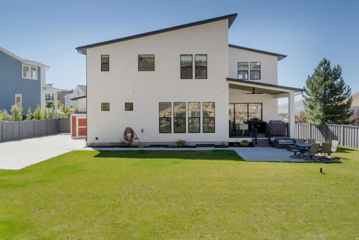
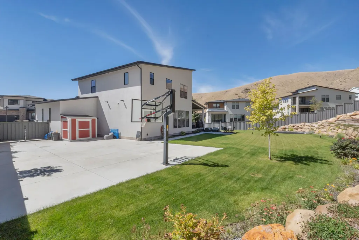
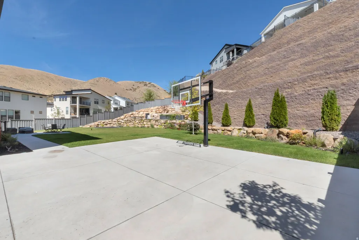
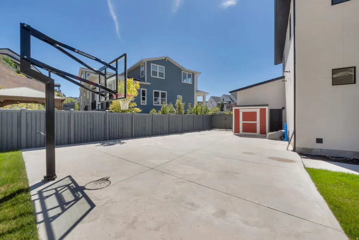
Nestled in the sought-after Canyon Point subdivision, this modern two-story rises above the bustle of Traverse Mountain, offering elevated living with effortless access to shopping, entertainment, and major freeway access. Every detail has been thoughtfully upgraded to make each space stand out. The main level is wired for surround sound, smart home integration, and central vacuum, while the basement features a full surround system with subwoofer. On-demand water heating, dual HVAC systems with humidification, and a radon mitigation system ensure year-round comfort and air quality. The home is also wired with 220-volt service for a hot tub and electric vehicles. The primary suite is bathed in natural light, and automatic window shades on the main floor add effortless control. Outside, the terraced yard unfolds with a half-court basketball hoop, a garden, and a smokeless fire pit with gas barbecue hookups-an entertainer's dream. A home where every upgrade is felt, not just seen.
| Elementary School | Middle School | High School |
|---|---|---|
| Traverse Mountain Elementary School | Lehi Middle School | Skyridge High School |
| Price History | |
|---|---|
| 9/13/2026 | Listed $1,290,000 |
General Features
| Living Area | 4608.0 |
|---|---|
| Sewer | Sewer: Connected |
| Heating | Forced Air,Gas: Central |
| Cooling | Central Air |
| Utilities | Natural Gas Connected,Electricity Connected,Sewer Connected,Water Connected |
| Roof | Asphalt |
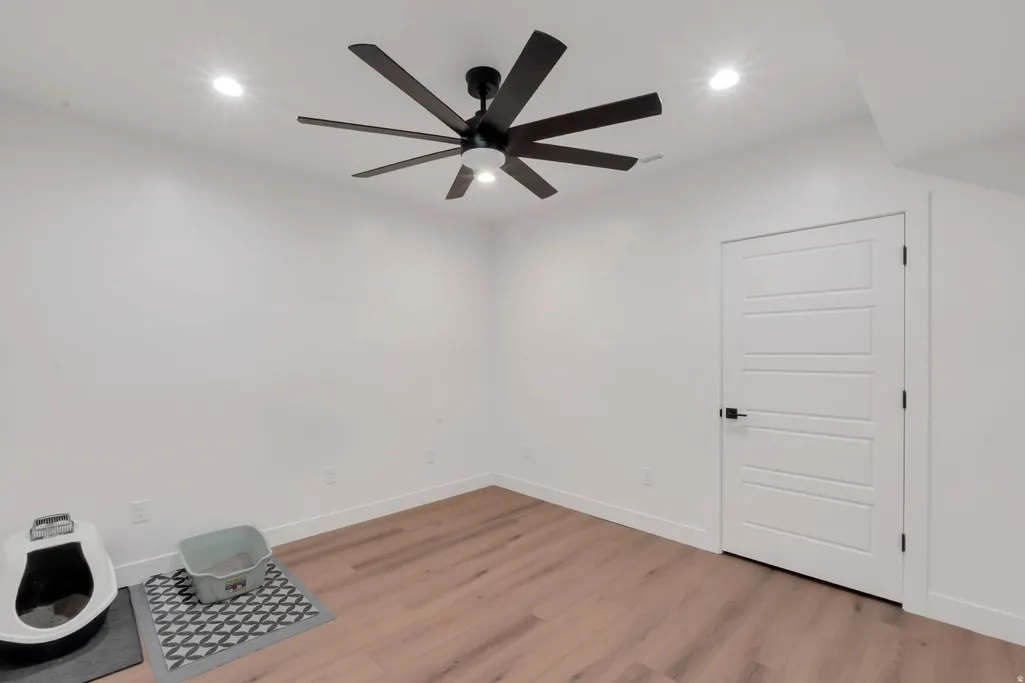
| Appliances | Ceiling Fan,Microwave,Range Hood,Refrigerator |
| Zoning | Single-Family |
| HOA Fee | 104.0 |
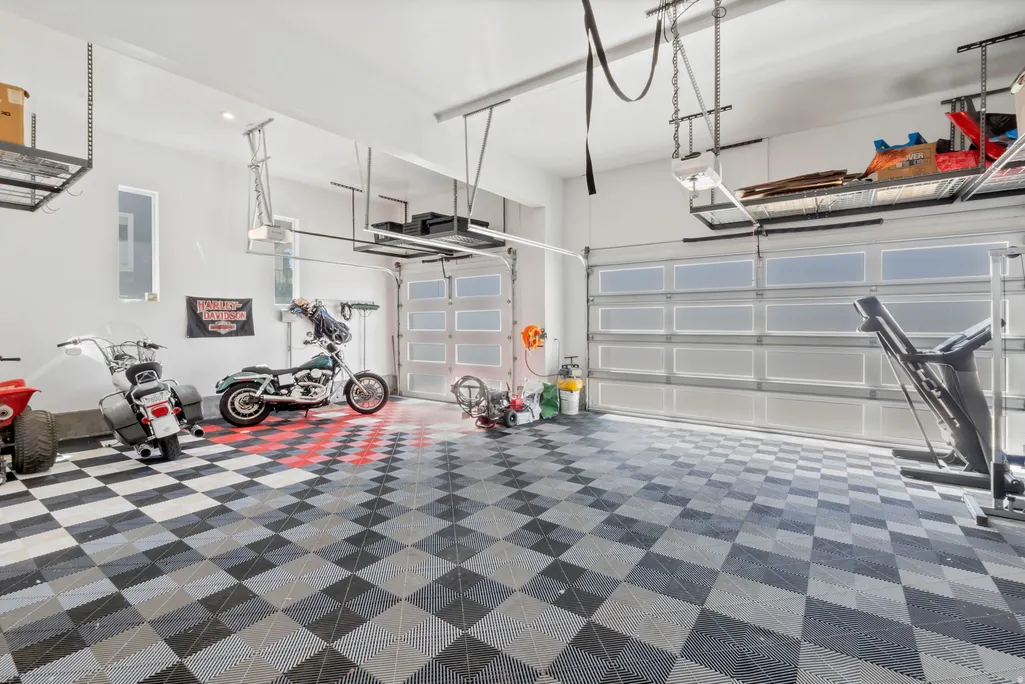
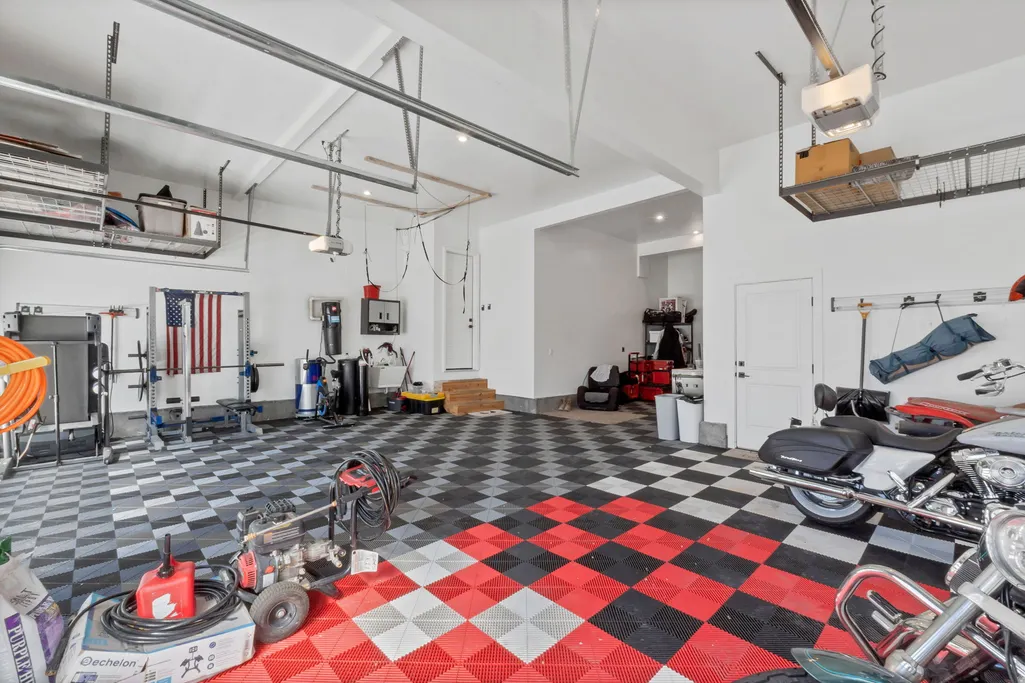
| Garage Spaces | 4.0 |
| Architectural Style | Stories: 2 |
| Construction Materials | Concrete,Cement Siding |
| Exclusions | Dryer,Washer |
| Year Built | 2021 |
| Stories Count | 3 |
| Topography | Fenced: Full,Sprinkler: Auto-Full,Private |
| Property Subtype | Single Family Residence |
| Current Use | Single Family |
| Assoc Fee Paid Per | Monthly |
| County | Utah |
| New Construction | No |
| Property Type | Residential |
| Association Amenities | Biking Trails,Clubhouse,Fitness Center,Hiking Trails,Playground,Pool,Tennis Court(s) |
| HOA | Yes |
| Attached Garage | Yes |
| Subdivision Name | CANYON POINT |
| Facing Direction | West |
| Garage Y/N | Yes |
| Total Rooms | 17 |
| Full Baths | 3 |
| Status | Active |
| High School | Skyridge |
| City | Lehi |
| Association Name | www.tmma.org |
| Senior Community Y/N | No |
| High School District | Alpine |
| Zoning Description | RES |
| Open Parking Spaces | 4.0 |
| Lot Size Units | Acres |
| Lot Size Square Feet | 13503.6 |
| Carport Y/N | No |
| Listing Terms | Cash,Conventional |
| Elementary School | Traverse Mountain |
| Property Attached Y/N | No |
| Tax Annual Amount | 4870.0 |
| Home Warranty Y/N | No |
| Middle/Junior High School | Lehi |
| Property Condition | Blt./Standing |
| Lease Considered Y/N | No |
| Virtual Tour | https://my.matterport.com/show/?m=tmixGNvdc7N&brand=0&mls=1& |
| Living Area Units | Square Feet |
| Standard Status | Active |
| Middle/Junior School District | Alpine |
| Elementary School District | Alpine |
| PostalCity | Lehi |
| ADU | No |
Interior Features
| Interior Amenities | Bar: Wet,Bath: Primary,Central Vacuum,Closet: Walk-In,Disposal,Kitchen: Updated,Oven: Double,Range/Oven: Free Stdng.,Smart Thermostat(s) |
|---|---|
| Basement | Full |
| Flooring | Carpet,Tile |
| Total Fireplaces | 1 |
| Fireplace Features | Fireplace Equipment |
| Air Conditioning Y/N | Yes |
| Heating Y/N | Yes |
| Window Features | Blinds,Shades |
| Fireplace Y/N | Yes |
| Above Grade Finished Area | 3101.0 |
| Half Baths | 1 |
| 3/4 Baths | 1 |
| Total Bedrooms | 5 |
| Main Level Bedrooms | 1 |
| Total Baths | 5 |
| 1/2 Baths | 1 |
| Basement Finished | 95 |
Exterior Features
| Exterior Amenities | Deck; Covered,Double Pane Windows,Lighting |
|---|---|
| Vegetation | Landscaping: Full,Terraced Yard,Vegetable Garden |
| Parking Features | Attached,Extra Height,Opener,Storage Above,Extra Length |
| Lot Features | Fenced: Full,Sprinkler: Auto-Full,Private |
| Water Source | Culinary |
| Total Parking | 8.0 |
| Inclusions | Ceiling Fan,Fireplace Equipment,Microwave,Range,Range Hood,Refrigerator,Storage Shed(s),Trampoline |
| Lot Size Area | 0.31 |
| Spa | No |
| Building Area Total | 4608.0 |
| Lot Dimensions | 0.0x0.0x0.0 |
| Lot Size Acres | 0.31 |
| Frontage Length | 0.0 |
| Private Pool | No |
| Waterfront Y/N | No |
| Covered Spaces | 4.0 |
| RV Parking Dimensions | 0.00 |
| Other Equipment | Fireplace Equipment,Storage Shed(s),Trampoline |
| Horse Y/N | No |
Amenities
- Foreclosure
- Views
- Short Sale
- New Construction
- Adult 55+
- Lease To Own
- No HOA Fees
- Furnished
- Primary On Main
- Air Conditioning
- Seller Finance
- Green
- Fixer Upper
- Horse
- Golf
- Fireplace
- Deck
- Garage
- Basement
- Pool
Property vs Single Family Average in 84048
Price
Taxes
Year Built
Visits
 The multiple listing information is provided by Park City Board of Realtors® from a copyrighted compilation of listings. The compilation of listings and each individual listing are © 2026 Park City Board of Realtors®, All Rights Reserved. Access to the multiple listing information through this website is made available by Keller Williams Park City Real Estate as a member of the Park City Board of Realtors® multiple listing service.
 Wasatch Front Regional MLS - Salt Lake Board of REALTORS® All information deemed reliable but not guaranteed. All properties are subject to prior sale, change or withdrawal. Neither listing broker(s) or information provider(s) shall be responsible for any typographical errors, misinformation, misprints and shall be held totally harmless. Listing(s) information is provided for consumer's personal, non-commercial use and may not be used for any purpose other than to identify prospective properties
 Washington County Board of REALTORS® All information deemed reliable but not guaranteed. All properties are subject to prior sale, change or withdrawal. Neither listing broker(s) or information provider(s) shall be responsible for any typographical errors, misinformation, misprints and shall be held totally harmless. Listing(s) information is provided for consumer's personal, non-commercial use and may not be used for any purpose other than to identify prospective properties consumers may be
 Iron County MLS® (ICBOR) All information deemed reliable but not guaranteed. All properties are subject to prior sale, change or withdrawal. Neither listing broker(s) or information provider(s) shall be responsible for any typographical errors, misinformation, misprints and shall be held totally harmless. Listing(s) information is provided for consumer's personal, non-commercial use and may not be used for any purpose other than to identify prospective properties consumers may be interested
