
Open House Sat, Sep 19th 11:30 AM - 4:00 PM
Address
5910 N Canyon Rim Rd # 619, Lehi, UT
Price
$ 1,194,900
Property Attributes
- MLS#2178552
- TypeSingle Family
- Listing Status Active
- CountyUTAH
- CityLehi
- NeighborhoodCANYON POINT
- Zip84048
- StyleStories: 2
- Year Built2026
- Taxes$ 4500
- Price$ 1,194,900

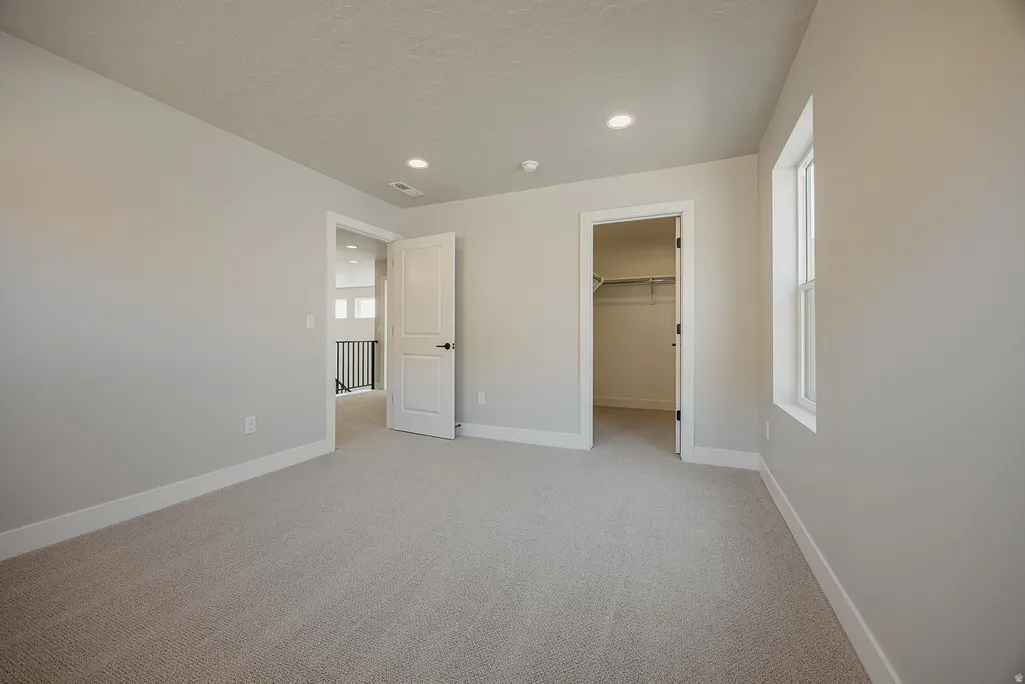
- Bedrooms5
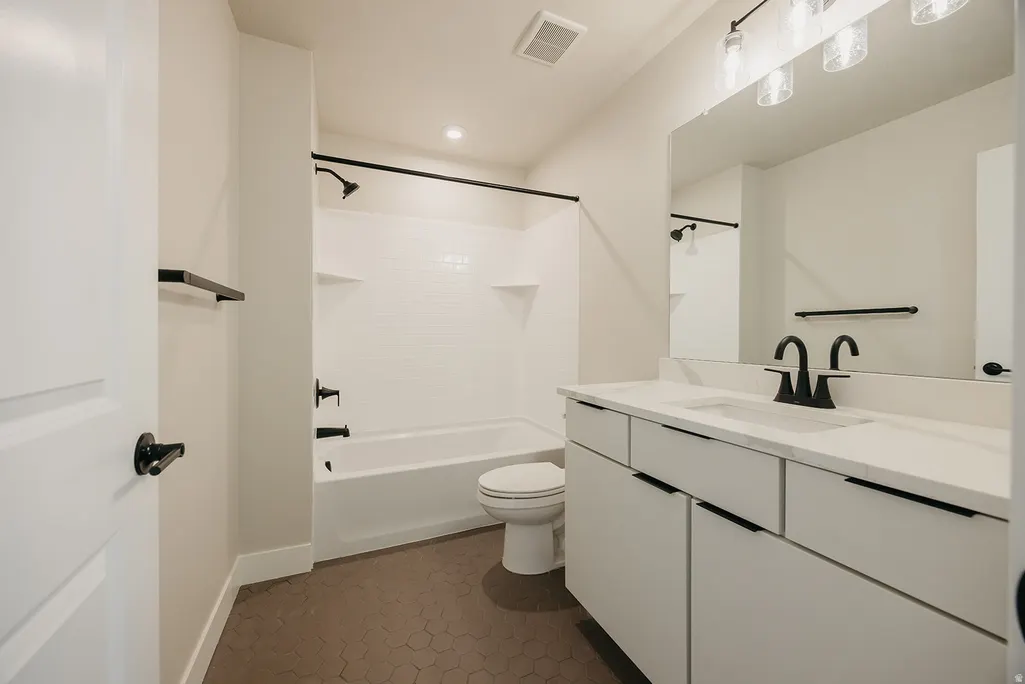
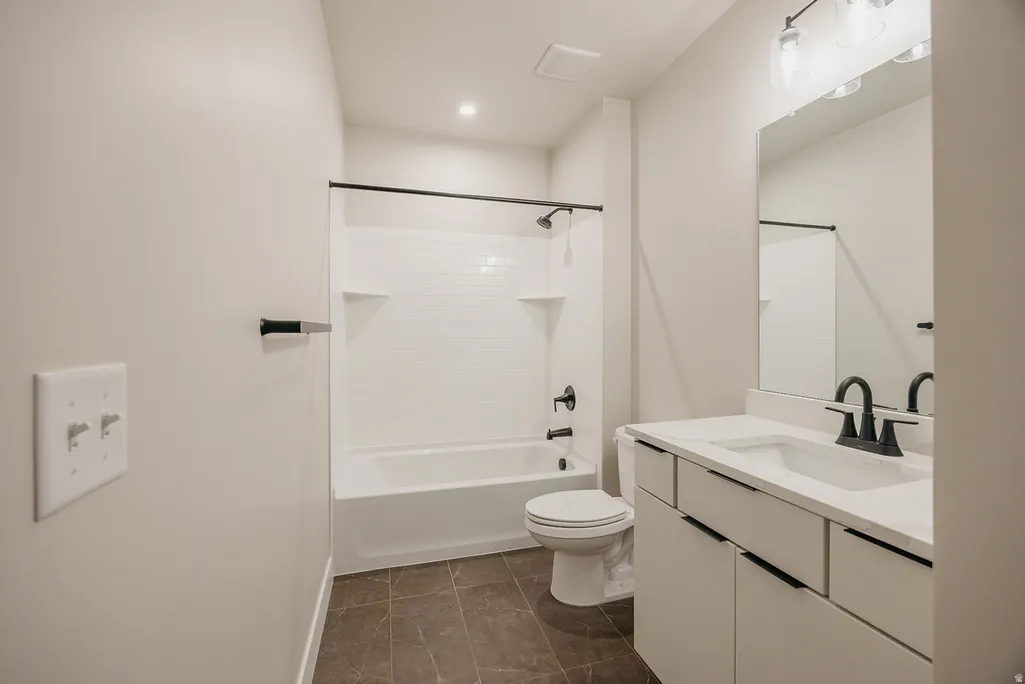
- Full Bathrooms4
- Half Bathrooms1
- Sqr Footage4489
- Lot Size0.17 Acres
Data Source:
Wasatch Front Regional MLS (WFRMLS)
Property Description
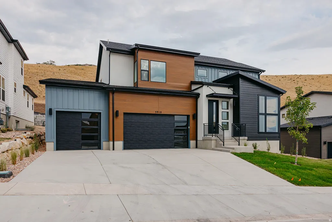
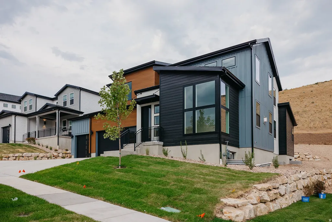
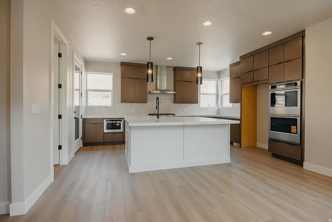
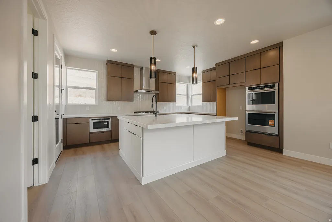
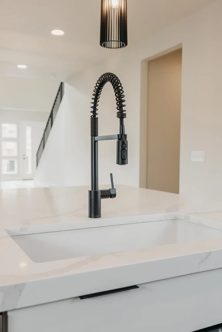
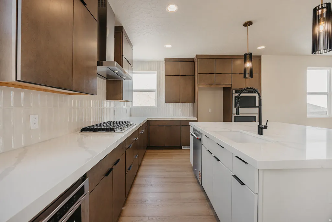
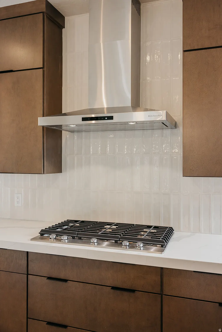
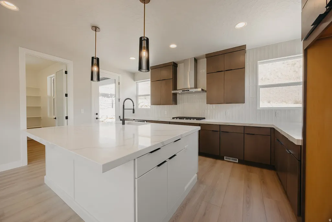
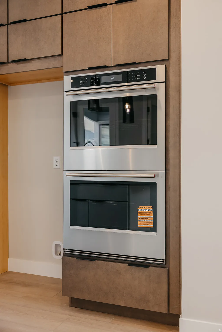
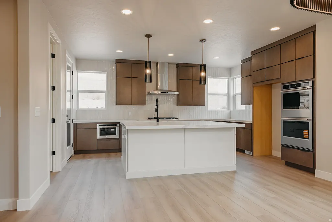
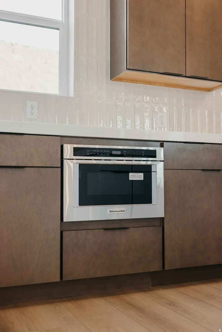
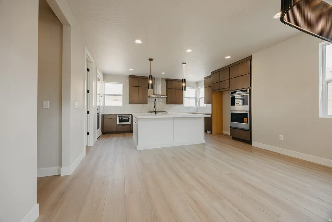
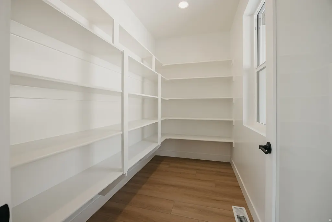
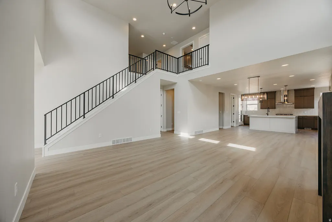
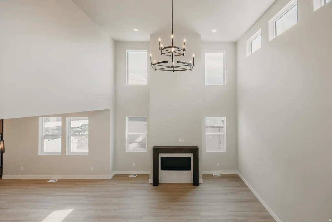
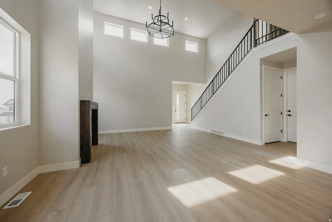
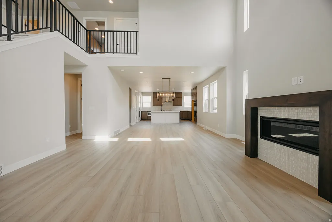
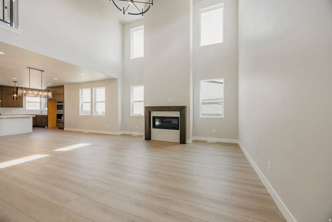
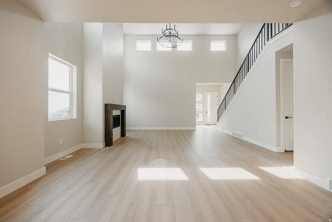
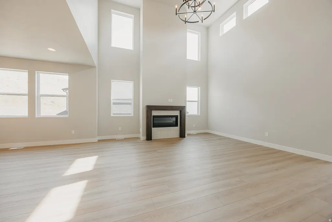
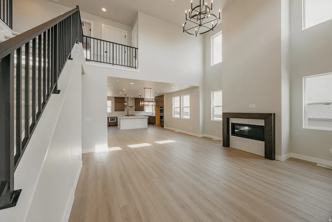
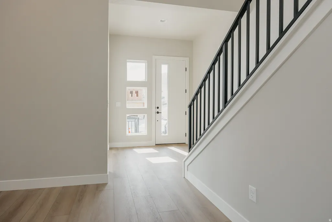
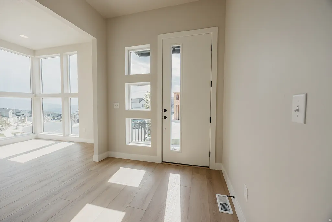
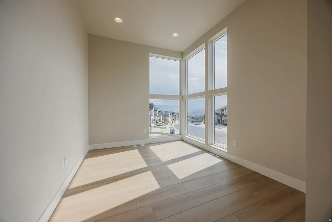
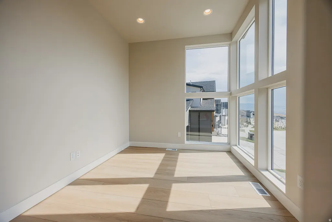
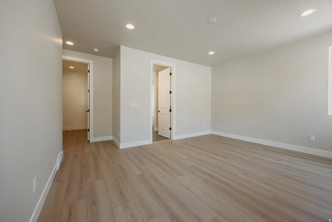
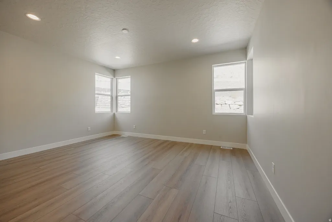
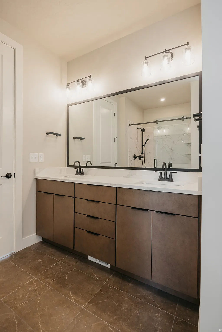
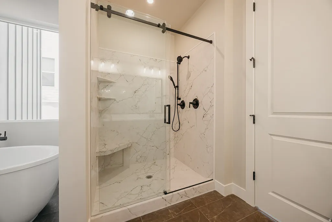
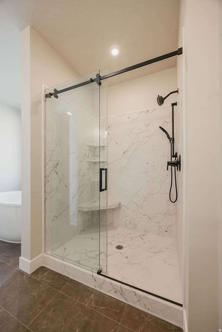
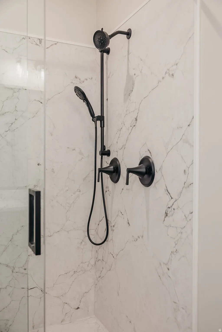
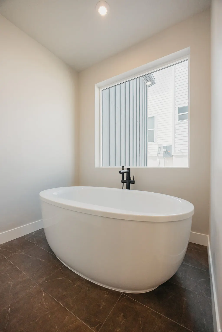
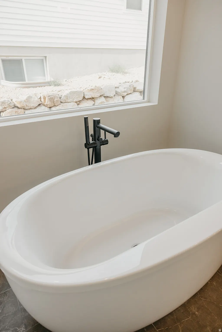
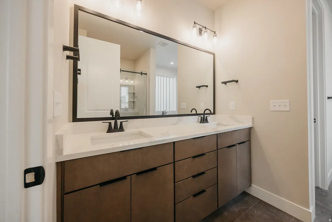
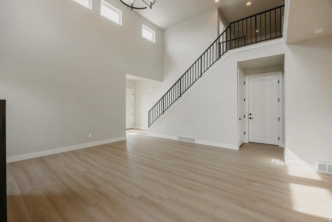
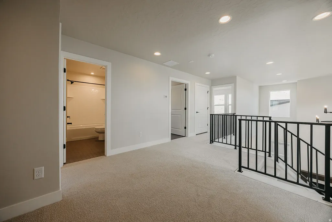
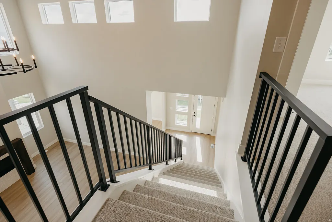
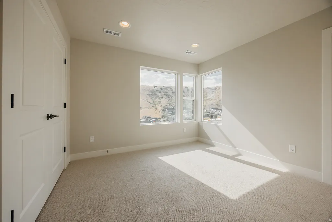
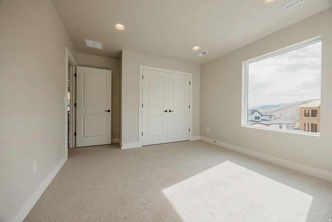
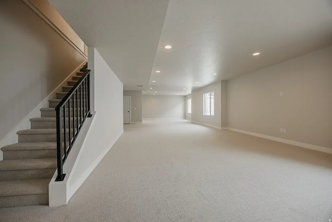
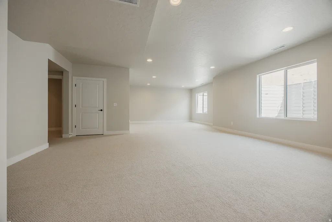
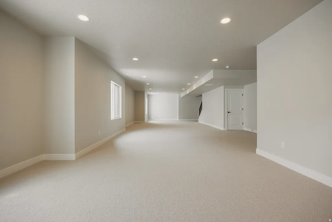
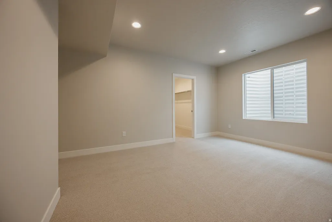
For a limited time, seller is offering to pay for a 3-2-1 rate buy down! Giving buyers a substantially reduced payment in year one that steps up to market rate over three years - a rare opportunity to ease into homeownership at a fraction of the market rate. Luxury Meets Lifestyle in This Best-Selling Highland Plan at Canyon Point! Don't miss this incredible opportunity to own the most sought-after floor plans in the upscale Canyon Point community-perched above Silicon Slopes in one of the last premier mountain neighborhoods along the Wasatch Front! This fully finished Highland plan is loaded with high-end features, including: Main-level owner's suite with LVP wood-style flooring throughout Gourmet KitchenAid appliance package: double ovens, 36" gas cooktop, vented hood Massive 6x7 quartz island with thick 6cm countertops Ceiling-height soft-close cabinetry, upgraded tile, and elegant black iron railing Stunning and private canyon views. And fully finished front and back yard landscaping now included! Canyon Point offers a quiet, elevated lifestyle with unbeatable access to hiking and biking trails, while still being just minutes from shopping, dining, and top-rated schools. Community amenities include a luxury clubhouse, resort- style pool, tennis courts, basketball courts, and more. Bonus: Seller has already discounted the home by the full price of the finished basement per builders marketing. Call me today to schedule a private tour.
| Elementary School | Middle School | High School |
|---|---|---|
| Traverse Mountain Elementary School | Lehi Middle School | Skyridge High School |
| Price History | |
|---|---|
| 8/13/2026 | Listed $1,999,000 |
| 8/19/2026 | 41$1,197,900 |
| 9/9/2026 | 1$1,194,900 |
General Features
| Living Area | 4489.0 |
|---|---|
| Sewer | Sewer: Connected |
| Heating | Forced Air,Gas: Central |
| Cooling | Central Air |
| Utilities | Natural Gas Connected,Electricity Connected,Sewer Connected,Water Connected |
| Roof | Asphalt |
| Zoning | Single-Family |
| HOA Fee | 104.0 |
| Garage Spaces | 3.0 |
| Architectural Style | Stories: 2 |
| Construction Materials | Asphalt,Stucco,Cement Siding,Metal Siding |
| Year Built | 2026 |
| View | Mountain(s) |
| Stories Count | 3 |
| Topography | Cul-de-Sac,Curb & Gutter,Road: Paved,Sidewalks,Sprinkler: Auto-Part,Terrain: Grad Slope,View: Mountain |
| Unit Number | 619 |
| Property Subtype | Single Family Residence |
| Current Use | Single Family |
| Assoc Fee Paid Per | Monthly |
| County | Utah |
| New Construction | No |
| Property Type | Residential |
| Association Amenities | Biking Trails,Clubhouse,Hiking Trails,Playground,Pool,Tennis Court(s) |
| HOA | Yes |
| Attached Garage | No |
| Subdivision Name | CANYON POINT |
| Facing Direction | East |
| Garage Y/N | Yes |
| Total Rooms | 18 |
| Full Baths | 4 |
| Status | Active |
| High School | Skyridge |
| City | Lehi |
| Association Name | www.tmma.org |
| Senior Community Y/N | No |
| High School District | Alpine |
| Zoning Description | RES |
| Lot Size Units | Acres |
| Lot Size Square Feet | 7405.2 |
| Carport Y/N | No |
| Listing Terms | Cash,Conventional,FHA,VA Loan |
| Elementary School | Traverse Mountain |
| Property Attached Y/N | No |
| Tax Annual Amount | 4500.0 |
| Home Warranty Y/N | Yes |
| Middle/Junior High School | Lehi |
| Property Condition | Blt./Standing |
| Lease Considered Y/N | No |
| Living Area Units | Square Feet |
| Standard Status | Active |
| Middle/Junior School District | Alpine |
| Elementary School District | Alpine |
| PostalCity | Lehi |
| ADU | No |
Interior Features
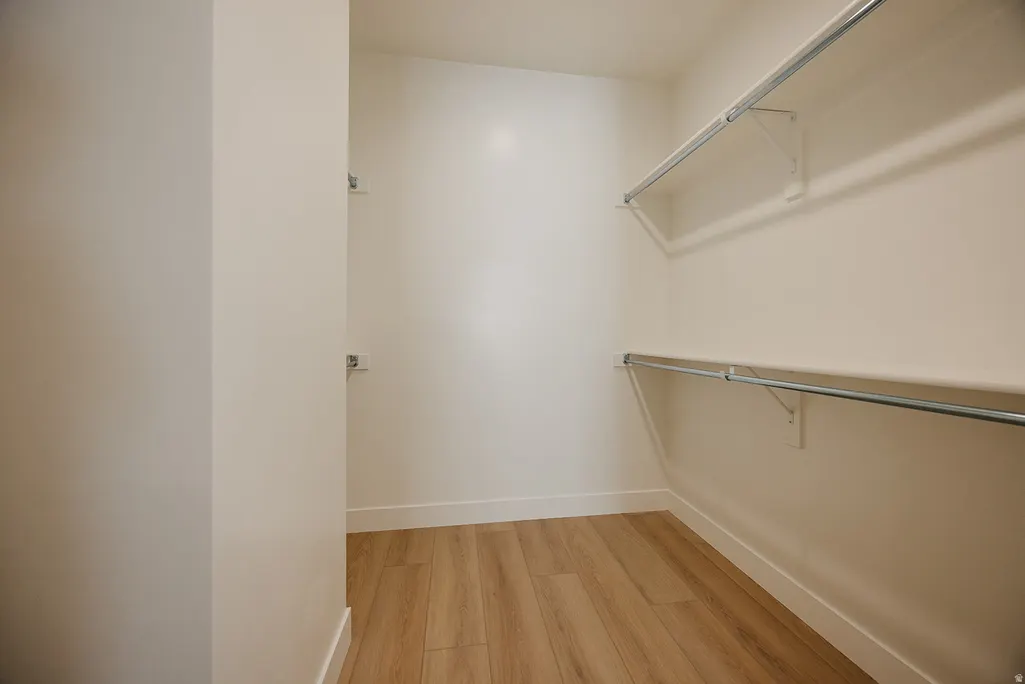
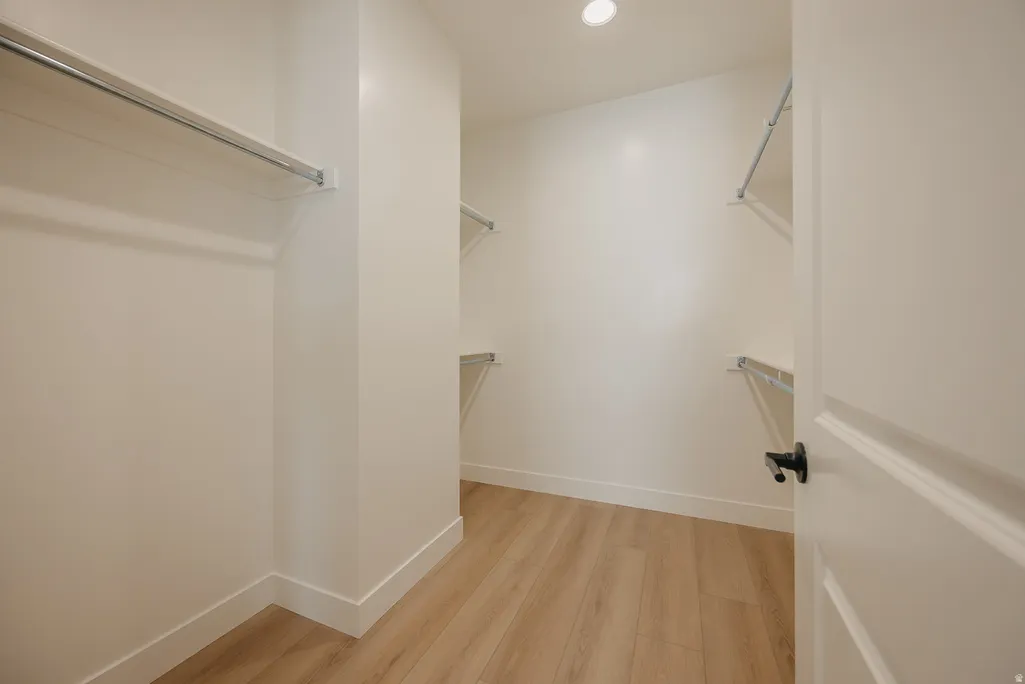
| Interior Amenities | Closet: Walk-In,Disposal,Oven: Double,Range: Countertop |
|---|---|
| Basement | Full |
| Flooring | Carpet,Tile |
| Total Fireplaces | 1 |
| Air Conditioning Y/N | Yes |
| Heating Y/N | Yes |
| Window Features | None |
| Fireplace Y/N | Yes |
| Above Grade Finished Area | 2772.0 |
| Half Baths | 1 |
| Laundry Features | Electric Dryer Hookup |
| Total Bedrooms | 5 |
| Main Level Bedrooms | 1 |
| Total Baths | 5 |
| 1/2 Baths | 1 |
| Basement Finished | 100 |
Exterior Features
| Exterior Amenities | Deck; Covered,Double Pane Windows |
|---|---|
| Vegetation | Landscaping: Part,Terraced Yard |
| Parking Features | Built-In,Opener |
| Lot Features | Cul-De-Sac,Curb & Gutter,Road: Paved,Sidewalks,Sprinkler: Auto-Part,Terrain: Grad Slope,View: Mountain |
| Water Source | Culinary,Irrigation |
| Total Parking | 3.0 |
| Lot Size Area | 0.17 |
| Spa | No |
| Building Area Total | 4489.0 |
| Lot Dimensions | 20.0x0.0x0.0 |
| Lot Size Acres | 0.17 |
| Frontage Length | 20.0 |
| Private Pool | No |
| Waterfront Y/N | No |
| Covered Spaces | 3.0 |
| RV Parking Dimensions | 0.00 |
| Horse Y/N | No |
Amenities
- Foreclosure
- Views
- Short Sale
- New Construction
- Adult 55+
- Lease To Own
- No HOA Fees
- Furnished
- Primary On Main
- Air Conditioning
- Seller Finance
- Green
- Fixer Upper
- Horse
- Golf
- Fireplace
- Deck
- Garage
- Basement
- Pool
Property vs Single Family Average in 84048
Price
Taxes
Year Built
Visits
 The multiple listing information is provided by Park City Board of Realtors® from a copyrighted compilation of listings. The compilation of listings and each individual listing are © 2026 Park City Board of Realtors®, All Rights Reserved. Access to the multiple listing information through this website is made available by Keller Williams Park City Real Estate as a member of the Park City Board of Realtors® multiple listing service.
 Wasatch Front Regional MLS - Salt Lake Board of REALTORS® All information deemed reliable but not guaranteed. All properties are subject to prior sale, change or withdrawal. Neither listing broker(s) or information provider(s) shall be responsible for any typographical errors, misinformation, misprints and shall be held totally harmless. Listing(s) information is provided for consumer's personal, non-commercial use and may not be used for any purpose other than to identify prospective properties
 Washington County Board of REALTORS® All information deemed reliable but not guaranteed. All properties are subject to prior sale, change or withdrawal. Neither listing broker(s) or information provider(s) shall be responsible for any typographical errors, misinformation, misprints and shall be held totally harmless. Listing(s) information is provided for consumer's personal, non-commercial use and may not be used for any purpose other than to identify prospective properties consumers may be
 Iron County MLS® (ICBOR) All information deemed reliable but not guaranteed. All properties are subject to prior sale, change or withdrawal. Neither listing broker(s) or information provider(s) shall be responsible for any typographical errors, misinformation, misprints and shall be held totally harmless. Listing(s) information is provided for consumer's personal, non-commercial use and may not be used for any purpose other than to identify prospective properties consumers may be interested
