
Address
1013 S 4175 W, Cedar City, UT
Price
$ 724,999
Property Attributes
- MLS#117210
- TypeSingle Family
- Listing Status Active
- CountyIron
- CityCedar City
- Area01 – Cedar City
- NeighborhoodWestview Estates
- Zip84720
- StyleRanch
- Year Built2005
- Taxes$ 3564
- Price$ 724,999
- Bedrooms6
- Full Bathrooms3
- Half Bathrooms1
- Sqr Footage4208
- Lot Size1 Acres
Data Source:
Iron County MLS (ICBOR)
Property Description
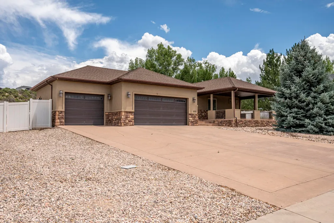
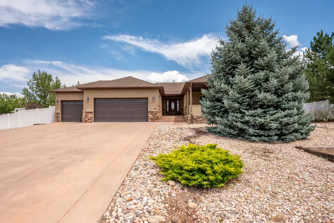
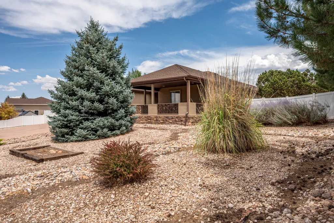
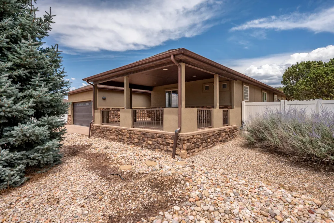
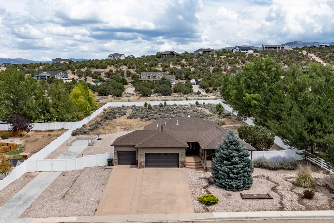
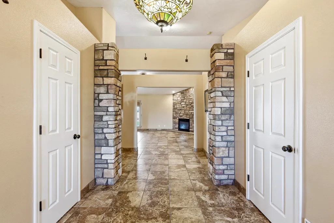
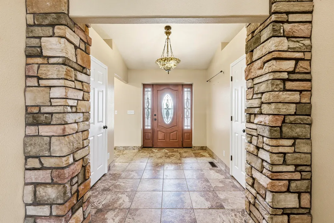
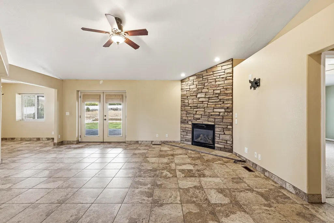
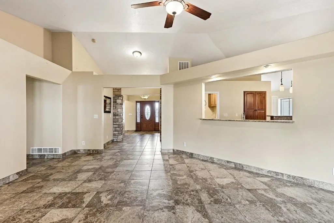
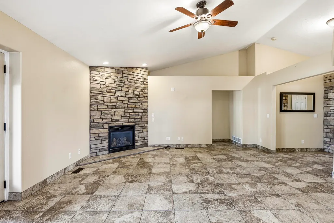
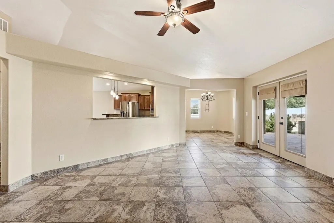
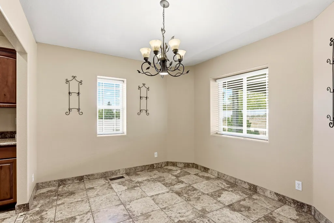
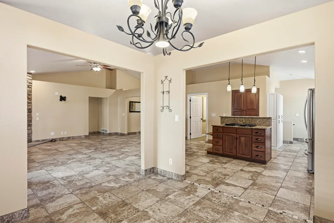
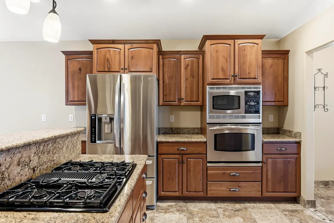
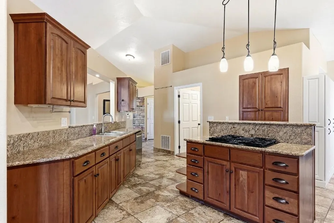
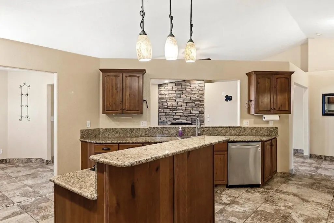
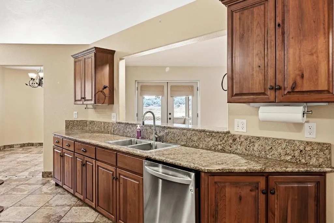
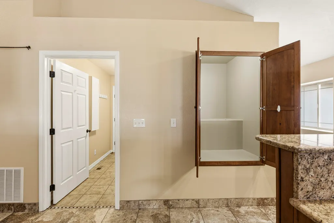
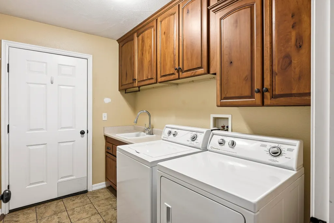
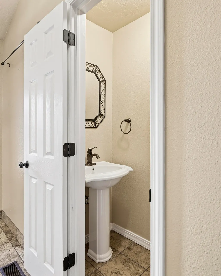
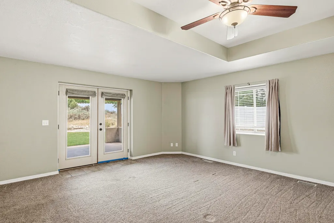
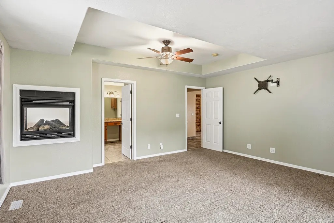
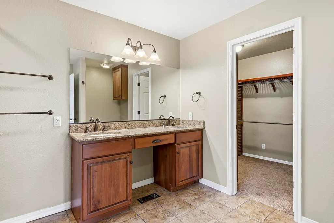
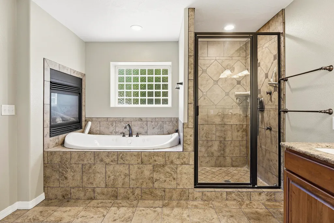
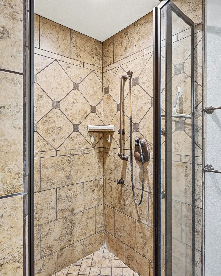
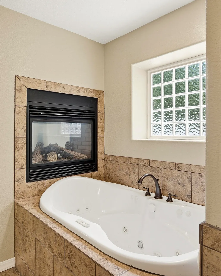
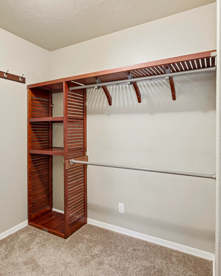
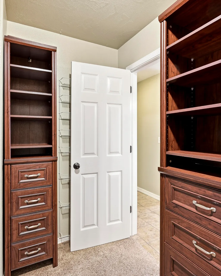
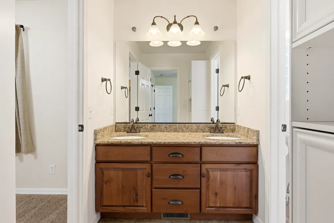
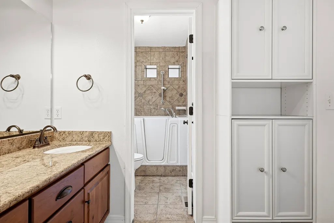
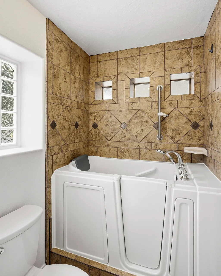
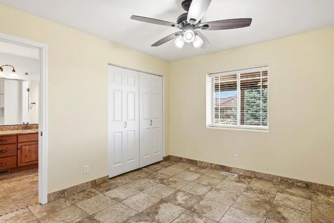
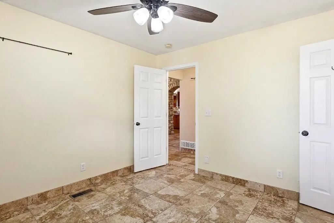
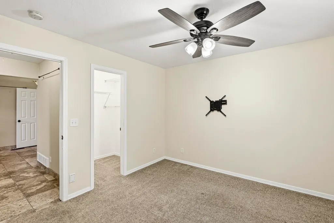
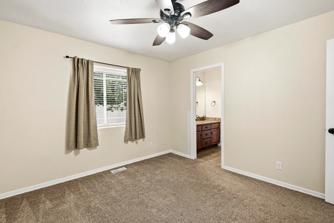
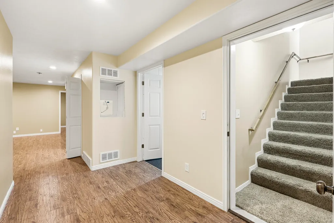
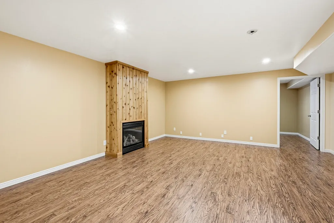
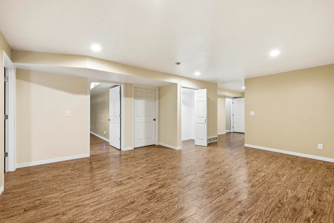
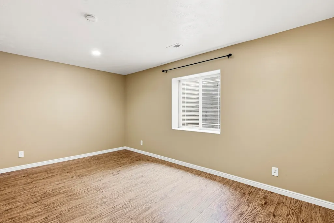
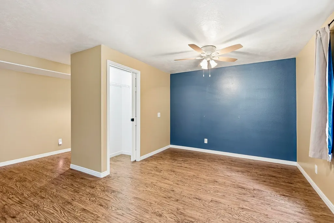
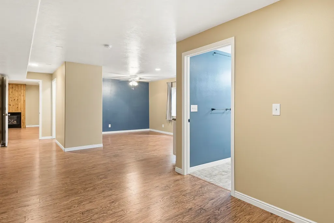
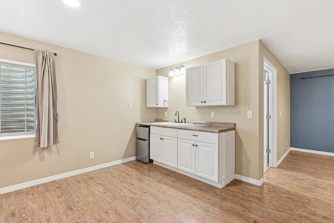
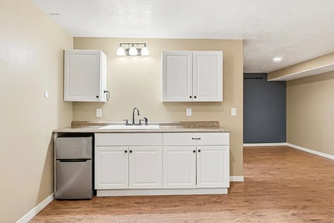
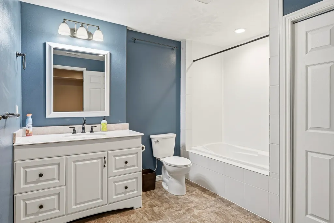
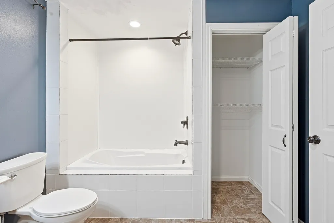
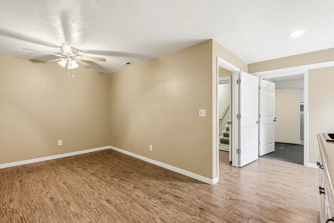
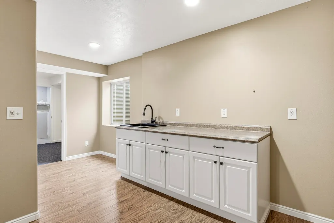
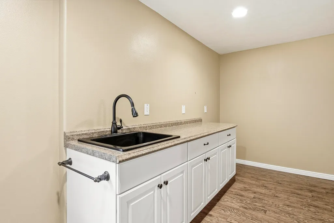
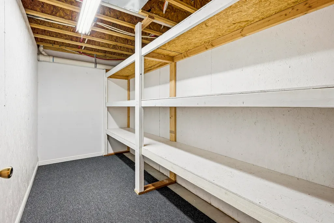
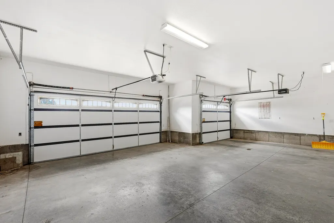
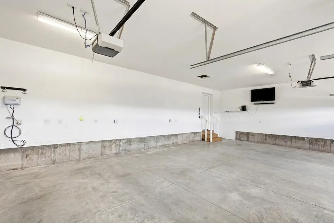
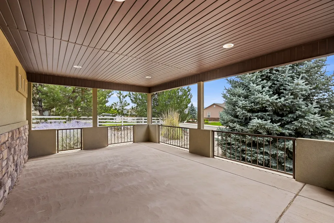
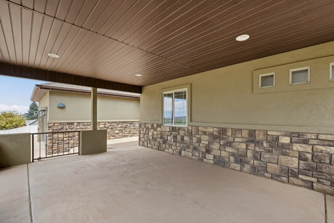
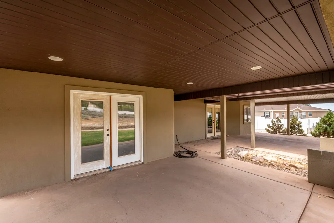
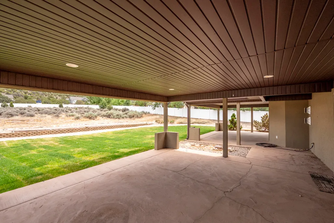
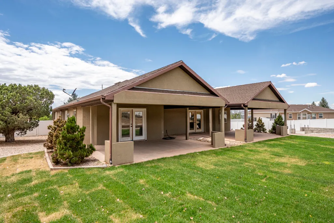
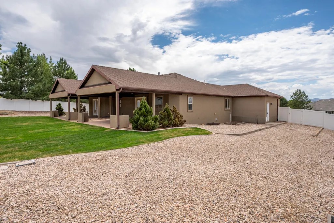
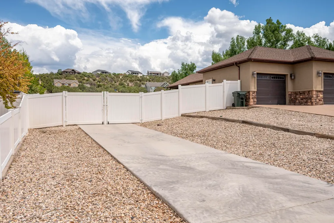
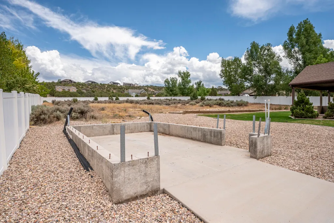
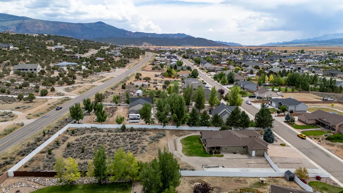
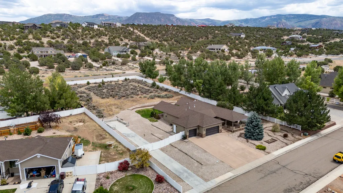
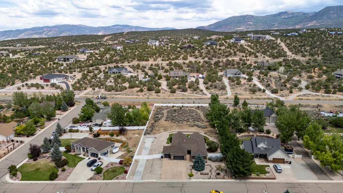
If you've been looking for a property in Cedar City that offers both incredible space and true versatility, this Westview Estates home is a must-see. Situated on a flat, fully usable one-acre lot, this 4,208-square-foot home features 6 bedrooms and 3.5 bathrooms. Thanks to its dual kitchenettes and expansive layout, the property is uniquely set up for multi-generational housing, allowing extended family or guests to live comfortably under one roof while maintaining their own space and privacy. Right from the driveway, the home's scale is apparent, featuring a spacious three-car garage and an expansive side yard equipped with dedicated power and an RV dump station--ideal for anyone with trailers, boats, or outdoor toys. The main level features an inviting, practical flow, starting with a formal entry that leads into the primary living areas. You will find a formal dining room, a convenient central vacuum system, and a comfortable living room anchored by one of the home's three gas fireplaces. Downstairs, the fully finished basement functions beautifully as an independent mother-in-law suite, complete with its own kitchenette, a full bathroom, a secondary family room with another fireplace, and plenty of closet space. There is also a secure, locked storage room downstairs that is perfect for protecting valuables and seasonal keepsakes. Outside, the property really excels with about 1,200 square feet of covered outdoor living space, split between a large covered deck and two spacious patios. The backyard was recently updated with fresh sod and a brand-new automatic sprinkler system, creating a clean, green lawn that is ready to enjoy. Between the generous acreage, the private basement setup, and the fantastic outdoor layout, this property offers a premium combination of features that is incredibly hard to find in today's market. *Buyers and Buyer's agent to verify all information.
| Elementary School | Middle School | High School |
|---|---|---|
| Iron Springs Elementary School | Cedar Middle School | Cedar High School |
| Price History | |
|---|---|
| 7/17/2026 | Listed $749,999 |
| 8/25/2026 | 3$724,999 |
General Features
| Heating | Natural Gas,Forced Air |
|---|---|
| Cooling | Ceiling Fan(s),Central Air,Gas |
| Utilities | Electricity Connected,Natural Gas Connected,Sewer Connected,Culinary, City |
| Possession | Upon Closing |
| Appliances | Dishwasher,Dryer,Microwave,Refrigerator,Wall Oven,Washer |
| Zoning | Residential |
| HOA Fee | 85 |
| Garage Spaces | 3 |
| Patio/Porch Features | Covered Patio,Porch |
| Architectural Style | Ranch |
| Construction Materials | Stone,Concrete,Frame,Stucco |
| Year Built | 2005 |
| Property Subtype | Single Family Residence |
| Assoc Fee Paid Per | Annually |
| County | Iron |
| New Construction | false |
| Property Type | Residential |
| HOA | true |
| Attached Garage | false |
| Subdivision Name | Westview Estates |
| Garage Y/N | true |
| Total Rooms | 16 |
| Full Baths | 3 |
| Status | Active |
| High School | Cedar |
| City | Cedar City |
| MLS Area | 01 – Cedar City |
| Lot Size Units | Acres |
| Lot Size Square Feet | 43560 |
| Elementary School | Iron Springs |
| Tax Annual Amount | 3564.99 |
| Current Financing | Conventional |
| Middle/Junior High School | Cedar |
| Property Condition | Existing |
| MLS Area Minor | 01 – Cedar City |
| Standard Status | Active |
| Occupancy Type | Vacant |
| Legal Description | 0436508 |
Interior Features
| Interior Amenities | Central Vacuum,Formal Dining Room,Water Softner, Owned |
|---|---|
| Basement | Interior Access Only |
| Flooring | Carpet,Tile |
| Basement (Y/N) | true |
| Air Conditioning Y/N | true |
| Heating Y/N | true |
| Window Features | Window Coverings |
| Fireplace Y/N | true |
| Above Grade Finished Area | 2104 |
| Half Baths | 1 |
| Total Bedrooms | 6 |
| Below Grade Finished Area | 2104 |
| LivingAreaSource | Appraiser |
| Total Baths | 4 |
Exterior Features
| Exterior Amenities | Curb & Gutters,Sidewalk |
|---|---|
| Parking Features | RV Access/Parking |
| Lot Features | Landscaped,Sprinkler - Auto,Sprinkler - Full |
| Lot Size Area | 1 |
| Building Area Total | 4208 |
| Lot Size Acres | 1 |
| Road Surface Type | Paved,Year Round Access |
Amenities
- Foreclosure
- Views
- Short Sale
- New Construction
- Adult 55+
- Lease To Own
- No HOA Fees
- Furnished
- Primary On Main
- Air Conditioning
- Seller Finance
- Green
- Fixer Upper
- Horse
- Golf
- Fireplace
- Deck
- Garage
- Basement
- Pool
Property vs Single Family Average in 84720
Price
Taxes
Year Built
 The multiple listing information is provided by Park City Board of Realtors® from a copyrighted compilation of listings. The compilation of listings and each individual listing are © 2026 Park City Board of Realtors®, All Rights Reserved. Access to the multiple listing information through this website is made available by Keller Williams Park City Real Estate as a member of the Park City Board of Realtors® multiple listing service.
 Wasatch Front Regional MLS - Salt Lake Board of REALTORS® All information deemed reliable but not guaranteed. All properties are subject to prior sale, change or withdrawal. Neither listing broker(s) or information provider(s) shall be responsible for any typographical errors, misinformation, misprints and shall be held totally harmless. Listing(s) information is provided for consumer's personal, non-commercial use and may not be used for any purpose other than to identify prospective properties
 Washington County Board of REALTORS® All information deemed reliable but not guaranteed. All properties are subject to prior sale, change or withdrawal. Neither listing broker(s) or information provider(s) shall be responsible for any typographical errors, misinformation, misprints and shall be held totally harmless. Listing(s) information is provided for consumer's personal, non-commercial use and may not be used for any purpose other than to identify prospective properties consumers may be
 Iron County MLS® (ICBOR) All information deemed reliable but not guaranteed. All properties are subject to prior sale, change or withdrawal. Neither listing broker(s) or information provider(s) shall be responsible for any typographical errors, misinformation, misprints and shall be held totally harmless. Listing(s) information is provided for consumer's personal, non-commercial use and may not be used for any purpose other than to identify prospective properties consumers may be interested
