
Just Listed
Address
109 S Democrat Aly, Kamas, UT
Price
$ 875,000
Property Attributes
- MLS#2186006
- TypeSingle Family
- Listing Status Active
- CountySUMMIT
- CityKamas
- AreaKamas
- NeighborhoodSPRING HILLS
- Zip84036
- StyleStories: 2
- Year Built1984
- Taxes$ 2689
- Price$ 875,000
- Bedrooms4
- Full Bathrooms3
- Half Bathrooms1
- Sqr Footage3612
- Lot Size3 Acres
Data Source:
Wasatch Front Regional MLS (WFRMLS)
Property Description
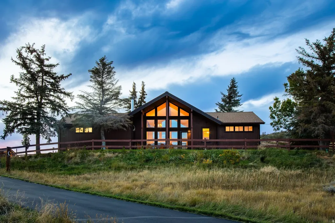
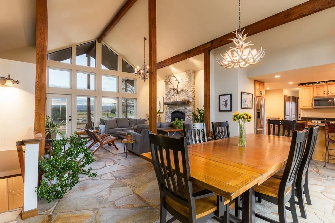
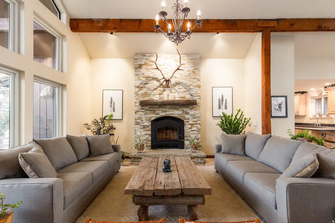
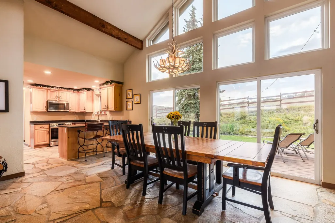
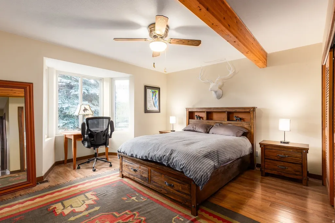
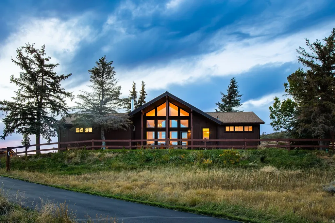
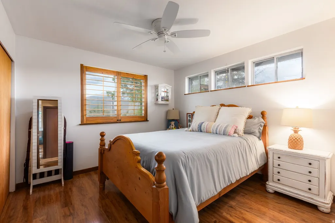
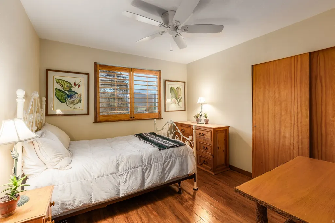
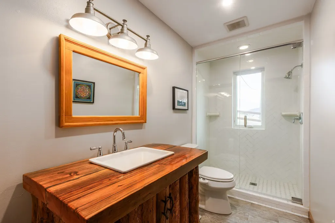
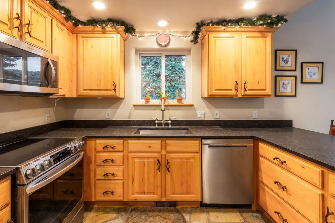
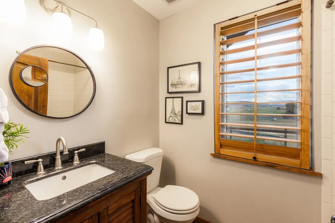
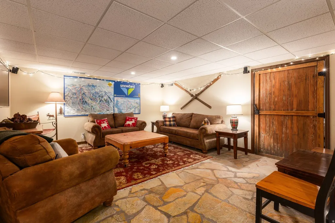
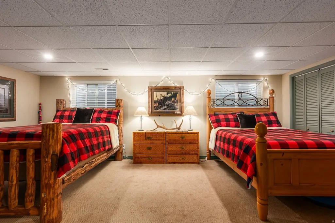
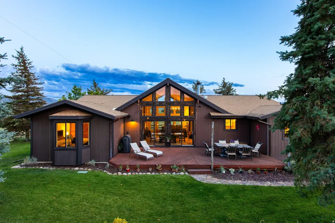
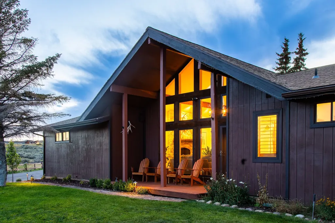
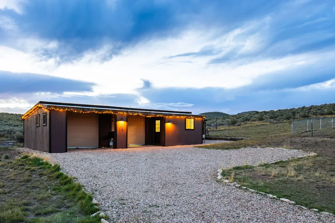
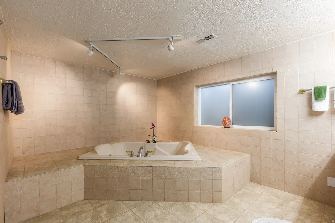
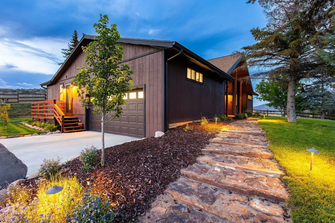
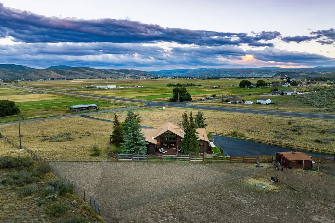
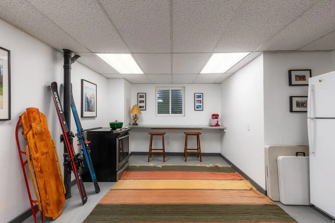
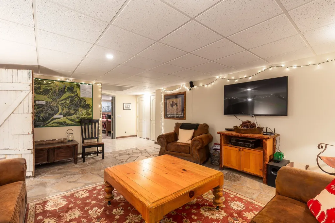
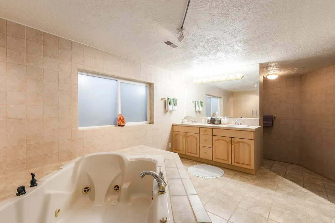
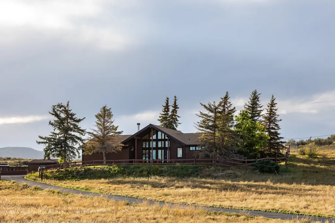
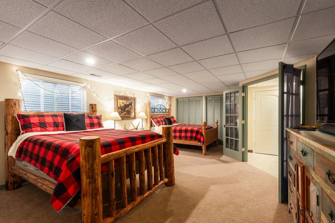
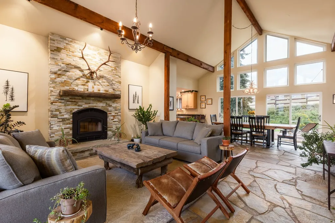
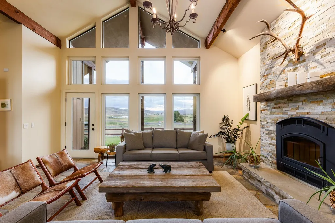
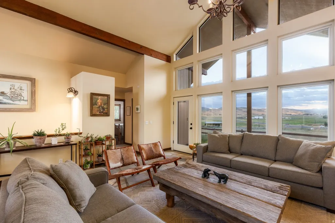
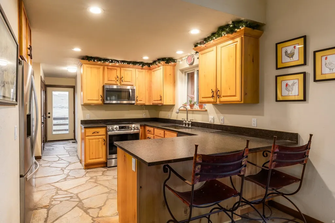
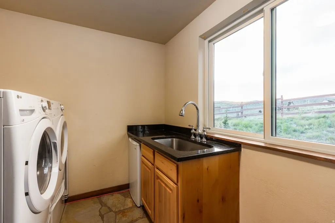
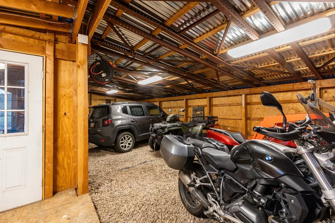
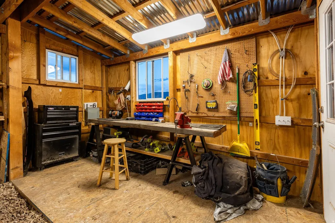
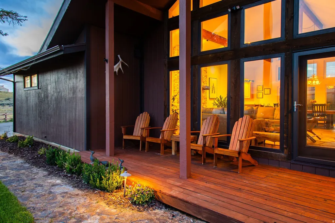
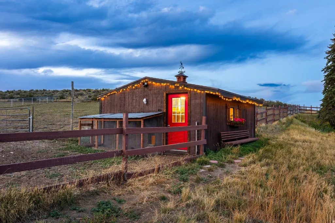
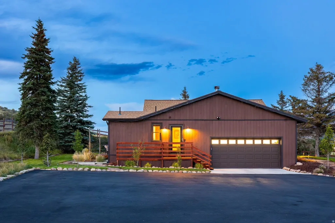
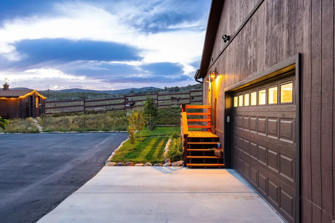
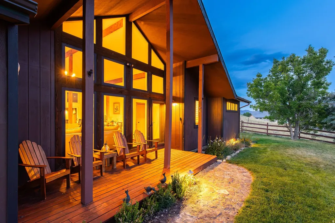
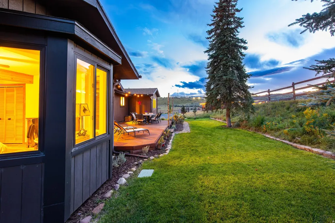
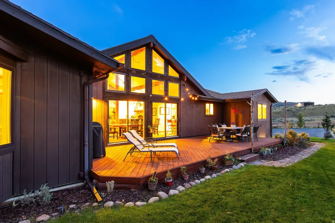
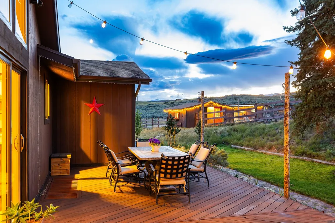
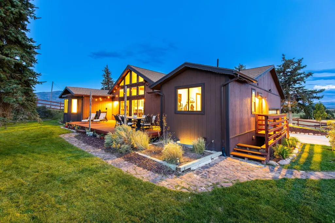
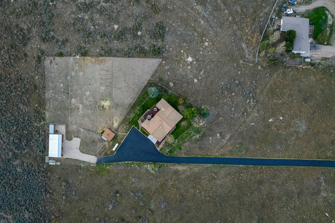
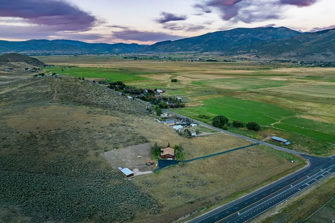
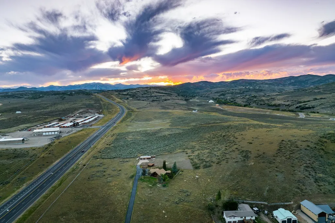
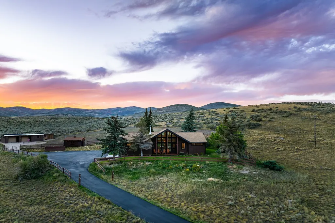
Refreshed in 2018, this versatile property sits on 3 acres of true horse property and is home to goats, chickens, and showcases incredible views of the entire Kamas Valley and Uinta mountains. The drive up Democrat Alley climbs a gentle hillside to a gated entry that sets the tone before you've even stepped inside. The main level features vaulted ceilings, granite countertops, a wood-burning fireplace, a main-level master suite, and exterior access to the lovely outdoor spaces surrounding the home. The lower level provides an additional bedroom, family room, spa-inspired bathroom, and flexible living spaces along with its own exterior entrance that could function as a mother-in-law apartment with additional improvements. The property features mature trees surrounding the home, elderberries, and a Utah pollinator habitat with approximately 500 native wildflowers throughout the front and back of the property. Additional features include an attached two-car garage, 943-square-foot carport/workshop, 272-square-foot chicken coop, and 104-square-foot shed offering an abundance of storage options for all of your outdoor gear. Whether it's enjoying a Kamas Valley sunset from the deck, tending the garden, keeping chickens, or simply having room to spread out, this property offers a relaxed rural lifestyle with space to make it your own. Democrat Alley combines the open feel and small-town character of Kamas with convenient access to Park City & Deer Valley's East Village, Ballerina Farms, over 2 million acres of the Uinta National Forest, Jordanelle, Provo River, and access to miles and miles of surrounding trail systems.
| Elementary School | Middle School | High School |
|---|---|---|
| South Summit Elementary School | South Summit Middle School | South Summit High School |
| Price History | |
|---|---|
| 9/17/2026 | Listed $875,000 |
General Features
| Living Area | 3612.0 |
|---|---|
| Sewer | Septic Tank |
| Heating | Forced Air,Propane |
| Cooling | Central Air |
| Utilities | Natural Gas Connected,Electricity Connected,Sewer: Septic Tank,Water Connected |
| Roof | Asphalt |
| Appliances | Portable Dishwasher,Refrigerator |
| Zoning | Single-Family,Short Term Rental Allowed |
| Garage Spaces | 2.0 |
| Architectural Style | Stories: 2 |
| Construction Materials | Other |
| Year Built | 1984 |
| View | Mountain(s),Valley |
| Stories Count | 2 |
| Topography | Fenced: Part,Terrain: Grad Slope,View: Mountain,View: Valley,Drip Irrigation: Auto-Part,Private |
| Property Subtype | Single Family Residence |
| Current Use | Single Family |
| County | Summit |
| New Construction | No |
| Property Type | Residential |
| HOA | No |
| Attached Garage | Yes |
| Subdivision Name | SPRING HILLS |
| Garage Y/N | Yes |
| Total Rooms | 15 |
| Full Baths | 2 |
| Status | Active |
| High School | South Summit |
| City | Kamas |
| Senior Community Y/N | No |
| High School District | South Summit |
| Zoning Description | AG-5 |
| Open Parking Spaces | 4.0 |
| MLS Area | Kamas; Woodland; Marion |
| Lot Size Units | Acres |
| Lot Size Square Feet | 130680.0 |
| Carport Y/N | No |
| Listing Terms | Cash,Conventional,Exchange |
| Elementary School | South Summit |
| Property Attached Y/N | No |
| Tax Annual Amount | 2689.0 |
| Home Warranty Y/N | No |
| Middle/Junior High School | South Summit |
| Property Condition | Blt./Standing |
| Lease Considered Y/N | No |
| Virtual Tour | https://u.listvt.com/mls/265949281 |
| Living Area Units | Square Feet |
| Standard Status | Active |
| Middle/Junior School District | South Summit |
| Elementary School District | South Summit |
| Virtual Tour | https://visualize.summitsothebysrealty.com/109southdemocratalley |
| PostalCity | Kamas |
| ADU | No |
Interior Features
| Interior Amenities | Bath: Primary,Bath: Sep. Tub/Shower,Great Room,Jetted Tub,Range/Oven: Free Stdng.,Vaulted Ceilings,Granite Countertops |
|---|---|
| Basement | Full,Walk-Out Access |
| Flooring | Carpet,Stone,Tile,Concrete |
| Total Fireplaces | 1 |
| Air Conditioning Y/N | Yes |
| Heating Y/N | Yes |
| Window Features | None |
| Fireplace Y/N | Yes |
| Above Grade Finished Area | 1809.0 |
| Half Baths | 1 |
| 3/4 Baths | 1 |
| Total Bedrooms | 4 |
| Main Level Bedrooms | 3 |
| Total Baths | 4 |
| 1/2 Baths | 1 |
| Basement Finished | 100 |
Exterior Features
| Exterior Amenities | Basement Entrance,Horse Property,Out Buildings,Lighting,Walkout |
|---|---|
| Vegetation | Landscaping: Part,Mature Trees,Pines |
| Parking Features | Parking: Uncovered,Attached |
| Lot Features | Fenced: Part,Terrain: Grad Slope,View: Mountain,View: Valley,Drip Irrigation: Auto-Part,Private |
| Water Source | Private |
| Total Parking | 6.0 |
| Inclusions | Dishwasher: Portable,Range,Refrigerator |
| Lot Size Area | 3.0 |
| Spa | No |
| Building Area Total | 3612.0 |
| Lot Dimensions | 0.0x0.0x0.0 |
| Lot Size Acres | 3.0 |
| Frontage Length | 0.0 |
| Private Pool | No |
| Waterfront Y/N | No |
| Covered Spaces | 2.0 |
| RV Parking Dimensions | 0.00 |
| Horse Y/N | Yes |
Amenities
- Foreclosure
- Views
- Short Sale
- New Construction
- Adult 55+
- Lease To Own
- No HOA Fees
- Furnished
- Primary On Main
- Air Conditioning
- Seller Finance
- Green
- Fixer Upper
- Horse
- Golf
- Fireplace
- Deck
- Garage
- Basement
- Pool
Property vs Single Family Average in 84036
Price
Taxes
Year Built
 The multiple listing information is provided by Park City Board of Realtors® from a copyrighted compilation of listings. The compilation of listings and each individual listing are © 2026 Park City Board of Realtors®, All Rights Reserved. Access to the multiple listing information through this website is made available by Keller Williams Park City Real Estate as a member of the Park City Board of Realtors® multiple listing service.
 Wasatch Front Regional MLS - Salt Lake Board of REALTORS® All information deemed reliable but not guaranteed. All properties are subject to prior sale, change or withdrawal. Neither listing broker(s) or information provider(s) shall be responsible for any typographical errors, misinformation, misprints and shall be held totally harmless. Listing(s) information is provided for consumer's personal, non-commercial use and may not be used for any purpose other than to identify prospective properties
 Washington County Board of REALTORS® All information deemed reliable but not guaranteed. All properties are subject to prior sale, change or withdrawal. Neither listing broker(s) or information provider(s) shall be responsible for any typographical errors, misinformation, misprints and shall be held totally harmless. Listing(s) information is provided for consumer's personal, non-commercial use and may not be used for any purpose other than to identify prospective properties consumers may be
 Iron County MLS® (ICBOR) All information deemed reliable but not guaranteed. All properties are subject to prior sale, change or withdrawal. Neither listing broker(s) or information provider(s) shall be responsible for any typographical errors, misinformation, misprints and shall be held totally harmless. Listing(s) information is provided for consumer's personal, non-commercial use and may not be used for any purpose other than to identify prospective properties consumers may be interested
